Ductless Mini-Split Systems — the short answer
Wall-mounted and ceiling indoor units heating and cooling room by room — installation, repair and servicing without ductwork. Below: the signs that point to this job, how the work itself runs, and what shapes its scale.
A ductless mini-split system heats and cools without moving air through ducts at all. An outdoor unit connects by refrigerant lines to one or more indoor units — wall-mounted, ceiling cassette or slim floor models — each serving its own room or zone with its own temperature setting. The arrangement suits the homes and rooms that ducted systems serve awkwardly: additions, conversions, older houses built without ductwork, outbuildings made into living or working space, and single rooms that a central system has never heated or cooled evenly. Ductless mini-split services cover choosing, installing, repairing and maintaining these systems.
TempReach USA is a referral and connection service; we do not install ductless systems ourselves. This page connects you with an independent local HVAC professional who works with mini-split equipment. That professional surveys the rooms involved, calculates what each space needs, advises on how many indoor units and what configuration genuinely fit the home, and quotes the complete installation before any work begins. For existing systems, the same connection serves for diagnosis and repair. The equipment carries the manufacturer's warranty and the installing or repairing company stands behind its workmanship — our role is the connection, and setting out what good ductless work involves.
The idea that sells mini-splits — zoning — is also the idea that has to be designed rather than assumed. Each indoor unit serves the space it is in, which means comfort is decided room by room: unit sizes matched to each room's load, positions chosen so air distributes without blowing directly and constantly on occupants, and outdoor capacity shared sensibly where several indoor units connect to one outdoor unit. A multi-zone system whose indoor units are individually oversized will short-cycle in mild weather; one stretched across too many rooms will disappoint in all of them at once. The survey and the load figures, room by room, are what separate a system that feels tailored from one that feels approximate.
Mini-splits are also heat pumps, with everything that implies. Most ductless systems heat as well as cool, and cold-climate models maintain useful heating capacity in sub-freezing weather on published performance data — making a mini-split a room's complete heating and cooling answer rather than a summer accessory. Their indoor units ask for a small, regular maintenance rhythm of their own: washable filters that clog quietly, coils and condensate drains that need attention, and condensate pumps where gravity drainage is impossible. This page covers installation design, the faults these systems actually develop, and the servicing that keeps a quiet system quiet.
Signs a ductless system needs professional attention — or a room needs one
- An indoor unit dripping water, or a wall beneath it showing damp or staining
- One zone cooling or heating noticeably worse than the others on the same outdoor unit
- The system running but a room never reaching its set temperature, in weather it previously handled
- An indoor unit's fan growing louder, rattling, or blowing unevenly across its sweep
- Musty smells from an indoor unit when it starts, or visible mould at the vanes and filter
- Ice forming on an indoor coil or on the line set, or the outdoor unit icing heavily in heating mode
- Error codes or a pattern of the unit stopping and restarting that the manual does not explain
- A room in the home — addition, conversion, sunroom, workshop — that the central system has never served properly
- An older home without ductwork where window units and portable heaters are the current, unsatisfying arrangement
- Condensate pump noise, or a pump that runs long after the cooling cycle has ended
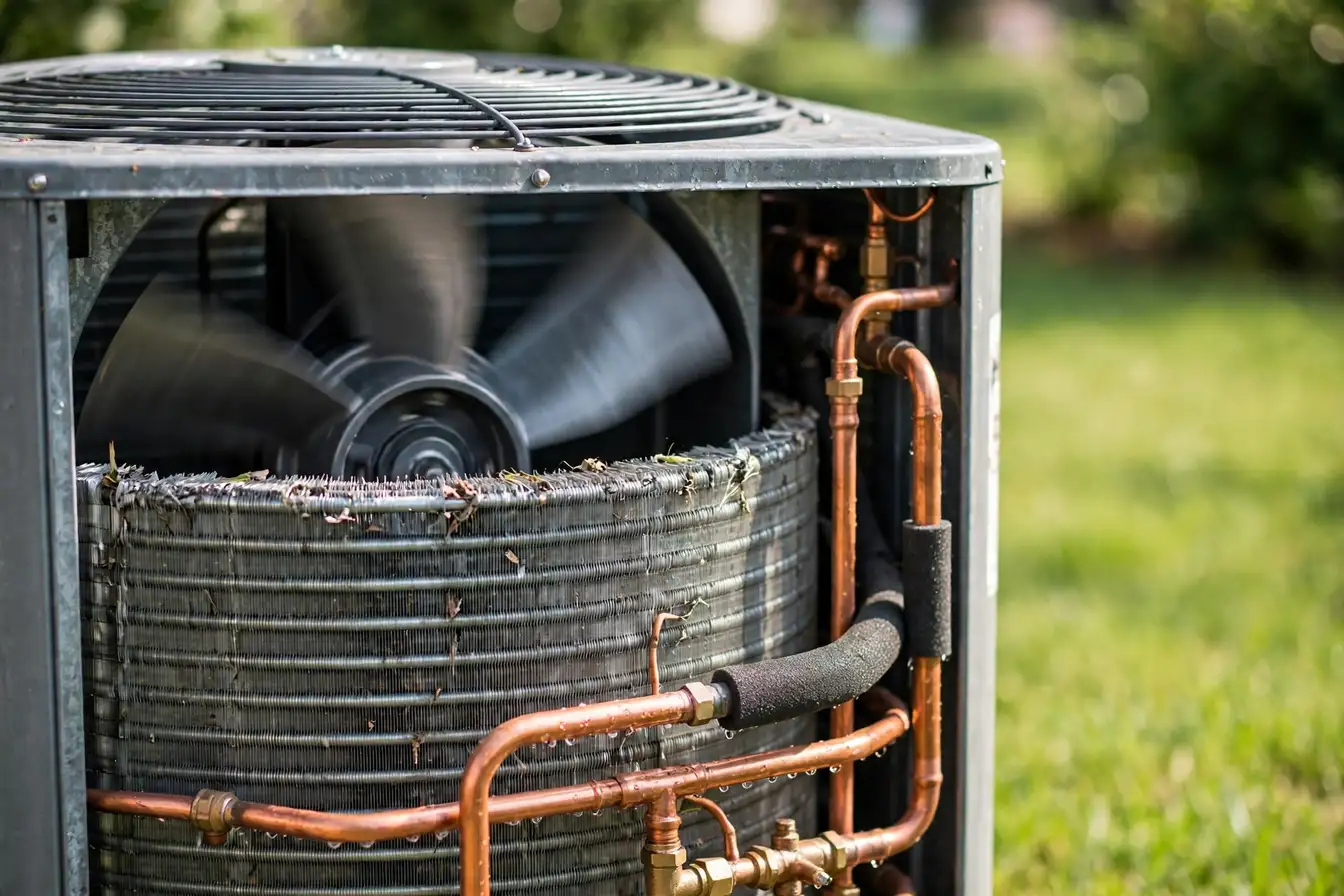 PROBLEM
 SOLUTION
How a ductless installation or service visit runs
- Survey and room-by-room loads. The professional walks the rooms involved, measures and assesses insulation, glazing and use, and calculates what each space needs — the foundation every later decision rests on.
- Design and full-scope quote. Indoor unit types and positions are proposed per room, the outdoor configuration is explained with its capacity reasoning, line and drain routes are identified, and the complete installation is quoted before any work begins.
- Installation of indoor units. Units are mounted level and secure with their clearances observed, drain routes are formed with proper fall or pumps fitted where the route requires them, and openings for line sets are made and sealed neatly.
- Line sets, outdoor unit and electrics. Refrigerant lines are run, flared or brazed and insulated to standard, the outdoor unit is set on its pad or brackets with its clearances, and the electrical supply and controls are completed.
- Evacuation, charging and commissioning. The system is evacuated and charged to the manufacturer's method — accounting for line lengths — then every zone is run in cooling and heating, temperatures and operation checked unit by unit.
- Handover and care rhythm. Remotes and settings are explained room by room, the washable filter routine and drain care are demonstrated, warranty paperwork is handed over, and the household knows what each unit's normal sounds and behaviour look like.
Ductless Mini-Split System vs Extending the Central Ducted System
Ductless Mini-Split System
- Heats and cools room by room with no ductwork — each zone set independently, nothing spent conditioning empty rooms
- Suits additions, conversions and homes built without ducts, where extending a ducted system is impractical or disruptive
- Inverter equipment modulates quietly and steadily rather than cycling a whole-house blower for one room's sake
- Installed with line sets and a drain route rather than duct runs — a contained project scoped per room
Extending the Central Ducted System
- One system and one thermostat logic for the whole house, familiar to service and simple to understand
- The right answer where sound ductwork already exists and has spare capacity honestly verified by measurement
- Struggles where the added space has no duct route, or where its load pattern differs sharply from the main house
- Conditions the whole system's air for one room's need, and inherits every compromise the existing ducts carry
What influences the scope of ductless work
- How many zones the home genuinely needs, since each indoor unit is its own design decision and its own line set
- Each room's load — size, insulation, glazing and use — which sizes the indoor units individually rather than uniformly
- Whether one outdoor unit can serve the configuration within its capacity-sharing and line-length limits, or the design needs two
- Indoor unit type per room: wall-mounted, ceiling cassette, floor or concealed ducted, each with different installation scope
- The route available for refrigerant lines, drain and electrical feed between each indoor unit and the outdoor unit
- Condensate strategy per unit — gravity drainage where the fall exists, a pump where it does not, and access for servicing either
- Whether the system is expected to be the rooms' full heating source, which brings cold-climate capacity data into the specification
- Electrical capacity at the panel for the outdoor unit and any auxiliary components
- For repairs: the age and refrigerant type of the existing system, and whether the fault sits in an indoor unit, the outdoor unit or the controls between them
Zoning by design: sizing, placing and draining a ductless system
Sizing a mini-split is a room-by-room exercise for the same reason sizing any system is a calculation rather than a guess. Each indoor unit is selected against its room's load — floor area, ceiling height, insulation, window area and orientation, and how the room is used. Inverter-driven mini-splits modulate across a range rather than switching simply on and off, which forgives minor sizing differences and delivers their celebrated quiet, even comfort — but modulation has a floor as well as a ceiling. A unit far too large for a small bedroom spends its life at the bottom of its range, cycling and dehumidifying poorly; a unit too small runs at its limit and still loses ground on the hardest days. The survey's measurements are what keep both failures out of the design.
Placement is the second design decision, and it is half ergonomics. A wall unit throws air across a room in a long, adjustable sweep; mounted well, the air mixes before it settles on the people below, and mounted badly — directly over a bed or a desk at close range — the room's occupants live in the airstream. Return air needs its clearances, the unit needs service access, and the refrigerant lines, condensate drain and electrical feed need a route to the outdoor unit that the house can actually provide: through an external wall in a short run where possible, with line-set covers where the route is visible. Ceiling cassettes and concealed ducted indoor units widen the options for rooms where a wall unit does not belong, at correspondingly greater installation scope.
Condensate is the unglamorous detail that decides whether a mini-split installation ages gracefully. In cooling mode every indoor unit produces water continuously, and that water must leave by gravity through a drain with a proper fall, or be lifted by a small condensate pump where the route demands it. A drain run without fall, or a pump fitted without thought to its servicing, announces itself eventually as a drip from the unit or a stain on the wall below — the most common ductless complaint, and an installation-quality issue rather than an equipment one. A careful installer shows you the drain route for each unit and how it would be cleared, because that conversation, held at installation, prevents the ceiling's version of it later.
Multi-zone configuration ties the design together. Where one outdoor unit serves several indoor units, its total capacity is shared: the indoor units are not all at full demand simultaneously in most homes, and systems are designed with that diversity in mind, but a design that assumes permanent diversity in a house whose rooms are all occupied at once will underdeliver exactly at the family's busiest hours. Refrigerant line lengths and height differences between units also carry manufacturer limits that shape what one outdoor unit can serve. None of this is guesswork available at the kitchen table — it is the content of the survey, and the reason the professional's proposal should show the capacity reasoning zone by zone rather than presenting a single outdoor unit as the answer to every room.
Questions about ductless mini-split systems
Can a ductless mini-split heat a room through winter, or is it only for cooling?
How many indoor units does my home need?
Why is my indoor unit dripping water?
Are ductless systems difficult to maintain?
Can a mini-split be added to just one room, like an addition or a converted garage?
How loud is a ductless system, honestly?
Find ductless mini-split systems in your city
Alabama: Birmingham, Huntsville, Mobile, Montgomery, Tuscaloosa, Daphne–Fairhope, Auburn, Decatur, Florence–Muscle Shoals, Dothan
Alaska: Anchorage
Arizona: Phoenix, Tucson, Prescott, Lake Havasu City, Yuma, Flagstaff
Arkansas: Little Rock, Fayetteville–Springdale–Rogers, Fort Smith
California: Los Angeles, Riverside–San Bernardino, San Francisco, San Diego, Sacramento, San Jose, Fresno, Bakersfield, Oxnard–Ventura, Stockton, Modesto, Santa Rosa, Visalia, Vallejo, Santa Barbara, Salinas, Merced, San Luis Obispo, Santa Cruz, Chico, Yuba City, Redding, El Centro, Hanford
Colorado: Denver, Colorado Springs, Greeley, Fort Collins, Boulder, Pueblo, Grand Junction
Connecticut: Hartford, Bridgeport–Stamford, New Haven, Waterbury, Norwich–New London
Delaware: Dover
District of Columbia: Washington
Florida: Miami, Tampa, Orlando, Jacksonville, North Port–Sarasota, Cape Coral–Fort Myers, Lakeland, Daytona Beach, Palm Bay–Melbourne, Port St. Lucie, Pensacola, Ocala, Naples, Tallahassee, Gainesville, Crestview–Fort Walton Beach, Panama City, Punta Gorda, Sebastian–Vero Beach, Homosassa Springs, The Villages
Georgia: Atlanta, Augusta, Savannah, Columbus, Macon, Gainesville, Athens, Warner Robins, Valdosta, Dalton, Albany
Idaho: Boise, Coeur d'Alene, Idaho Falls
Illinois: Chicago, Peoria, Rockford, Champaign, Springfield, Bloomington
Indiana: Indianapolis, Fort Wayne, South Bend, Evansville, Lafayette, Elkhart, Terre Haute, Bloomington
Iowa: Des Moines, Davenport, Cedar Rapids, Iowa City, Waterloo, Sioux City
Kentucky: Louisville, Lexington, Bowling Green
Louisiana: New Orleans, Baton Rouge, Lafayette, Shreveport, Slidell, Lake Charles, Monroe, Houma, Alexandria
Maryland: Baltimore, Hagerstown, Lexington Park
Massachusetts: Boston, Worcester, Springfield, Barnstable Town, Amherst
Michigan: Detroit, Grand Rapids, Lansing, Flint, Ann Arbor, Kalamazoo, Saginaw, Muskegon, Jackson, Traverse City, Monroe, Niles
Minnesota: Minneapolis–St. Paul, Duluth, Rochester, St. Cloud
Mississippi: Jackson, Gulfport–Biloxi, Hattiesburg
Missouri: St. Louis, Kansas City, Springfield, Columbia, Joplin, Jefferson City
Montana: Billings
New Hampshire: Manchester
New Jersey: Trenton, Atlantic City, Vineland
New Mexico: Albuquerque, Las Cruces, Santa Fe
New York: New York, Buffalo, Rochester, Albany, Poughkeepsie, Syracuse, Utica, Binghamton, Kingston
North Carolina: Charlotte, Raleigh, Greensboro, Winston-Salem, Durham, Wilmington, Asheville, Fayetteville, Hickory, Jacksonville, Burlington, Greenville, Rocky Mount
North Dakota: Fargo
Ohio: Cincinnati, Columbus, Cleveland, Dayton, Akron, Toledo, Youngstown, Canton
Oklahoma: Oklahoma City, Tulsa
Oregon: Portland, Salem, Eugene, Bend, Medford
Pennsylvania: Philadelphia, Pittsburgh, Allentown, Harrisburg, Scranton, Lancaster, York, Reading, Erie, Chambersburg, State College, Lebanon
Rhode Island: Providence
South Carolina: Greenville, Charleston, Columbia, Myrtle Beach, Spartanburg, Hilton Head Island, Florence
South Dakota: Sioux Falls, Rapid City
Tennessee: Nashville, Memphis, Knoxville, Chattanooga, Clarksville, Kingsport, Johnson City, Jackson
Texas: Dallas–Fort Worth, Houston, San Antonio, Austin, McAllen, El Paso, Killeen–Temple, Corpus Christi, Brownsville, Beaumont, Lubbock, Waco, Longview, College Station, Laredo, Amarillo, Tyler, Midland, Abilene, Odessa, Sherman–Denison, Wichita Falls, Texarkana
Utah: Salt Lake City, Provo, Ogden, St. George, Logan
Vermont: Burlington
Virginia: Virginia Beach–Norfolk, Richmond, Roanoke, Lynchburg, Charlottesville, Blacksburg, Winchester
Washington: Seattle, Spokane, Kennewick, Olympia, Bremerton, Yakima, Bellingham
West Virginia: Huntington, Charleston, Morgantown
Wisconsin: Milwaukee, Madison, Green Bay, Appleton, Racine, Eau Claire, Oshkosh, La Crosse, Kenosha, Janesville
Need ductless mini-split systems help?
One call routes you to an independent local HVAC technician who handles this work in your area.
Call center hours: Mon-Fri 7:00 AM-10:00 PM ET | Sat 8:00 AM-10:00 PM ET | Sun 7:00 AM-9:00 PM ET