AC Installation & Replacement — the short answer
A new cooling system sized from a load calculation, matched to your ducts, and installed to the manufacturer's specification. Below: the signs that point to this job, how the work itself runs, and what shapes its scale.
Replacing an air conditioner is not primarily a shopping decision; it is a sizing and installation decision that a household then lives with for many seasons. Two systems with the same badge and the same nominal capacity can perform very differently in the same house, because performance is decided by how well the equipment matches the home's actual cooling load, how honestly the existing ductwork is assessed, and how carefully the installation itself is executed — charge set by measurement, airflow verified, condensate handled properly. AC installation and replacement, done well, is engineering applied to one particular house, not a box swapped for a similar box.
TempReach USA is a referral and connection service, and this page connects you with an independent local HVAC professional for installation work. That professional visits the home, performs or checks the load calculation, inspects the duct system and electrical supply, and sets out the equipment options that genuinely fit the house — with the full scope explained and quoted before any work begins. The equipment warranty rests with the manufacturer, and the installation workmanship rests with the installing professional's own company. Our role is the connection, and helping you know what a thorough installation process should look like before you approve one.
The most common installation failure is also the least visible: the wrong size. An oversized system cools the air quickly but shuts off before it has removed enough humidity, leaving rooms cool and clammy, cycling wear into the compressor with every short run. An undersized system runs and runs on hot afternoons without ever quite arriving. Both failures are usually born at the quoting stage, when capacity is copied from the old unit's label or guessed from square footage. A proper replacement starts from a load calculation — the home's orientation, insulation, windows, air leakage and internal gains added up room by room — because the house, not the outgoing equipment, is the authority on what it needs.
The moment of replacement is also the one practical chance to correct the installation around the equipment. Ducts that were undersized for the old system will be undersized for the new one. A refrigerant line set that has served two systems may not suit the refrigerant the new equipment uses — new systems manufactured from 2025 onward increasingly run R-454B rather than R-410A, with its own handling and safety requirements. Electrical capacity, condensate routing, the pad and clearances at the outdoor unit: each is simple to address while the system is open and expensive to revisit afterwards. This page walks through what a complete replacement involves, so you can recognise one when it is proposed to you.
Signs it may be time to replace rather than repair
- The compressor has failed, or the system needs a major component whose repair approaches the value of the remaining equipment
- Repairs have become a pattern — several callouts across recent seasons rather than one isolated fault
- The system uses older refrigerant and has developed a coil or line leak, making recharge an expensive short-term answer
- Cooling is uneven and weak even after repairs, with some rooms never reaching the set temperature in summer
- Run times stretch longer each season and summer electricity use climbs while your habits stay the same
- The outdoor unit has become noticeably louder, with vibration or sounds the technician links to wear rather than a single part
- Rust and corrosion are visible on the outdoor coil, cabinet or indoor coil, and condensate drainage problems keep recurring
- Humidity indoors stays high in summer — rooms feel clammy even when the temperature reads correctly
- The system is well into its second decade and a significant fault has arrived on top of a tired service history
- Your household's needs have changed — an addition, a conversion, more occupants — beyond what the current system was sized for
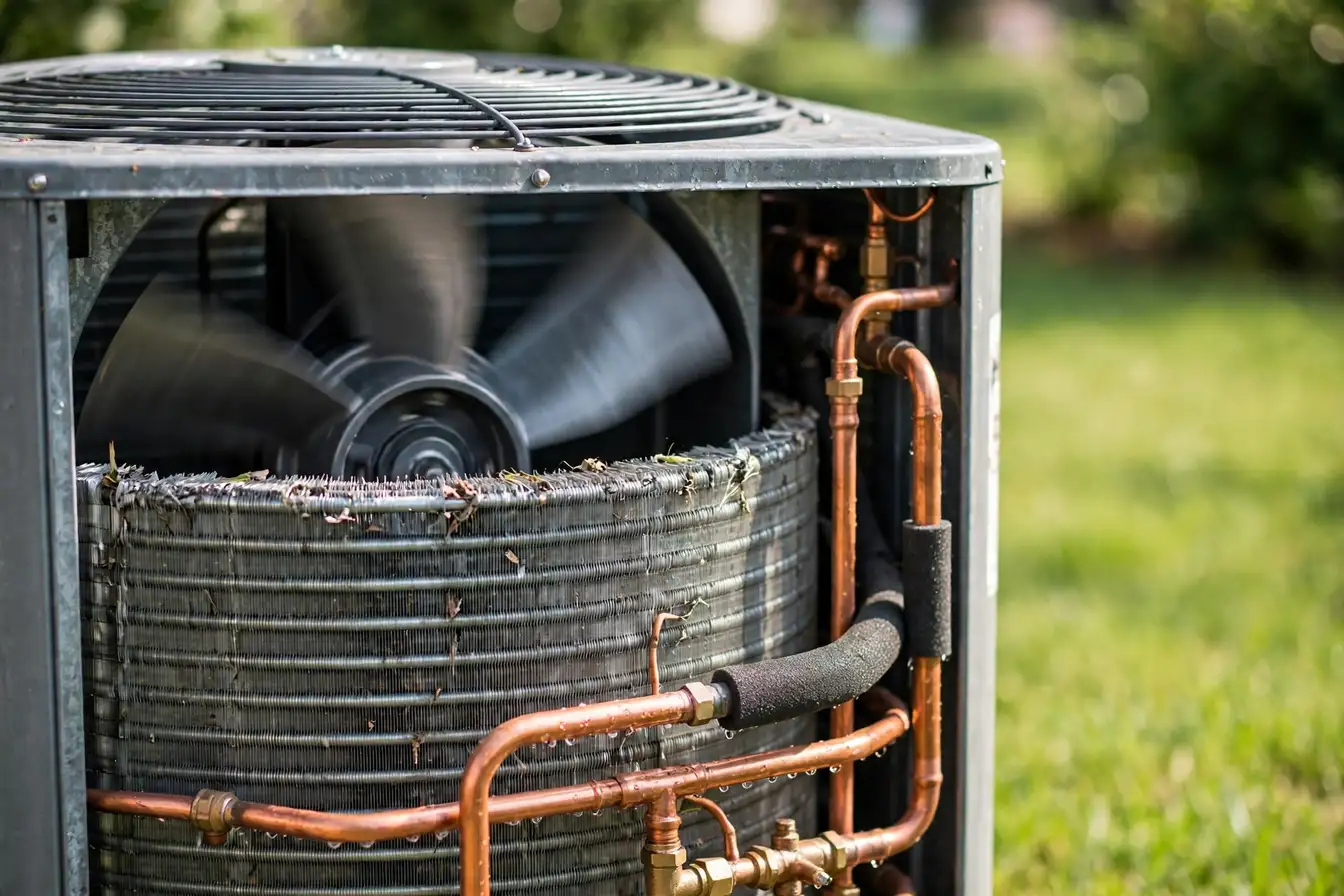 PROBLEM
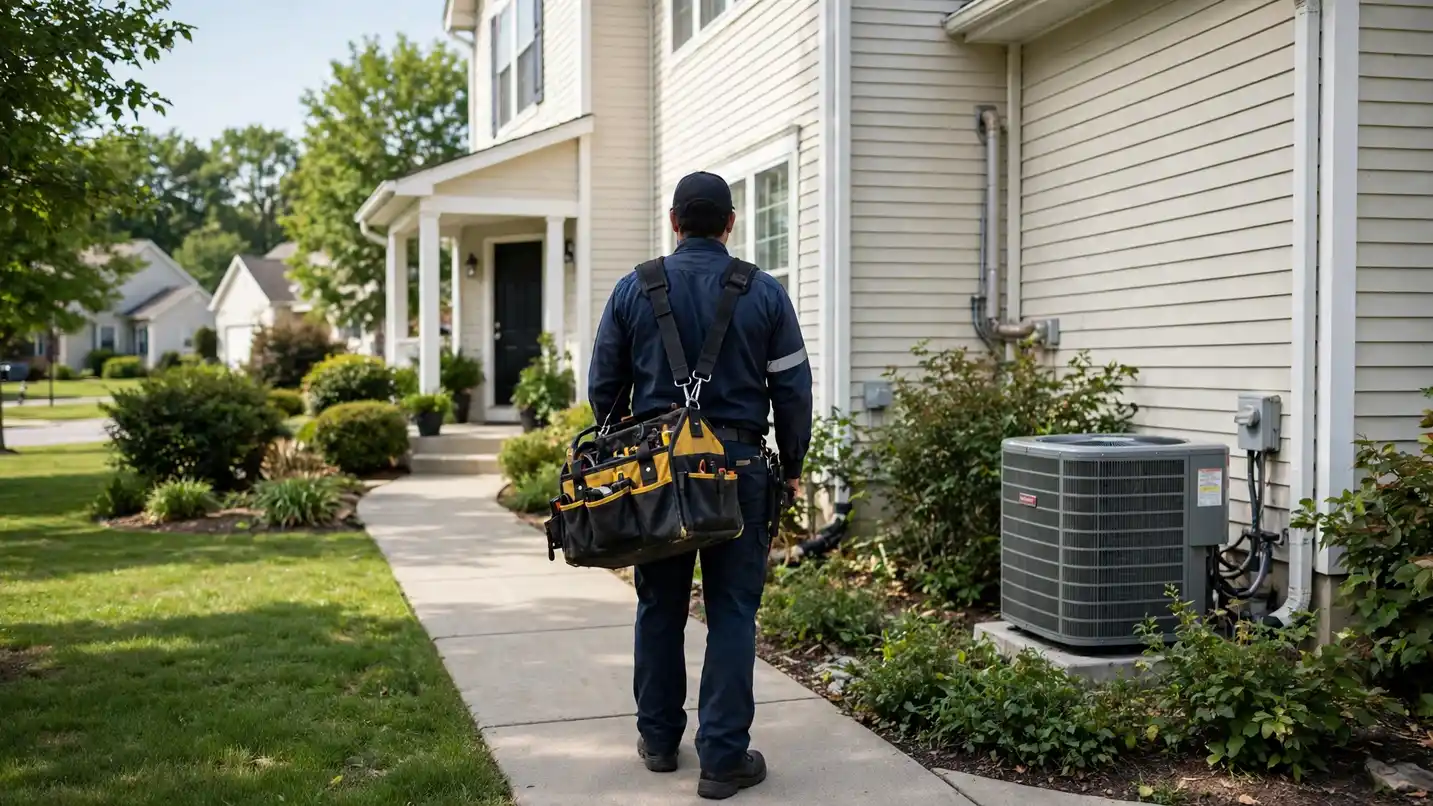 SOLUTION
How an AC replacement runs, from first visit to commissioning
- The home visit and load calculation. The professional measures the home's relevant features, assesses insulation, windows and orientation, inspects the existing equipment, ducts and electrical supply, and calculates the cooling load the new system must meet.
- Options explained and quoted. You are walked through the equipment options that fit the load — capacity, efficiency level, single-stage, two-stage or variable-speed — together with any duct or electrical work the inspection found, and the full scope is quoted before any work begins.
- Removal and preparation. The old system is taken out, refrigerant is recovered in line with environmental rules, the pad or platform is prepared, and any agreed duct, electrical or condensate work is completed while the system is open.
- Setting and connecting the new system. The outdoor unit and indoor coil or air handler are set level, line sets are connected and insulated, electrical and control wiring is completed, and the condensate arrangement is fitted and checked.
- Charging and commissioning. The system is evacuated, charged by the manufacturer's method, and run through measured checks — airflow, static pressure, temperature split and refrigerant readings — until it performs as specified, not merely as expected.
- Handover and documentation. The thermostat and its settings are explained, filtration and maintenance rhythm are covered, warranty paperwork and any permit or inspection documentation are handed over, and the site is left clean with the old equipment removed.
Repairing the Existing System vs Replacing the System
Repairing the Existing System
- Sensible while the system is sound overall and the fault is a single component such as a capacitor, motor or contactor
- Keeps a younger system in service through the seasons it was expected to cover
- The right call when the diagnosis shows an isolated failure with the compressor and coils in serviceable condition
- Defers the larger decision without penalty when the equipment's remaining condition genuinely supports it
Replacing the System
- The honest answer when the compressor or a coil has failed on an older system and repairs have become a pattern
- Corrects sizing errors the house has lived with — short cycling, poor humidity control, rooms that never arrive
- Moves the home to current SEER2 efficiency and current refrigerant standards in one step
- Opens the one practical window to fix duct, return and condensate problems while the system is apart
What influences the scope of an installation
- The load calculation's result — the capacity the house actually needs, which may differ from the outgoing unit in either direction
- The efficiency level selected, since higher SEER2 and variable-speed equipment changes both the equipment and the controls involved
- Duct condition and sizing, including whether returns need enlarging or runs need sealing, repair or partial replacement
- The refrigerant the new equipment uses, and whether the existing line set is suitable, clean and correctly sized to be reused
- Electrical capacity at the panel and disconnect, including whether the circuit arrangement suits the new equipment's requirements
- Placement and access — pad condition, clearances, attic or closet air handler position, and how the old equipment is removed
- Condensate management, including drain routing, safety switches and any pump the location requires
- Whether the installation is a straight changeout or part of wider work such as an addition, a fuel change or a full system redesign
- Local permitting and inspection requirements, which vary by jurisdiction and form part of a properly documented installation
Sizing, SEER2 and the ductwork question: what decides a good installation
Sizing begins with a load calculation, commonly the industry method known as Manual J. It accounts for the things that actually put heat into a house: roof and wall area and their insulation, window size, type and orientation, how much air the building leaks, the local summer design temperature, and the people and appliances inside. The output is a cooling load in British thermal units per hour, and equipment is selected to meet it closely — not to exceed it generously. Rules of thumb based on square footage survive because they are fast, but they cannot see a wall of west-facing glass or a well-sealed, well-insulated envelope, and the difference shows up in the home's humidity and comfort for the life of the system. The calculation also disciplines the conversation in a way homeowners can use. When an installer presents equipment options, each option's capacity can be checked against the calculated load rather than against intuition: a proposal noticeably above the figure needs its reasoning stated, and a proposal below it needs the same. That single comparison — proposed capacity against calculated load — is the most useful question a household can ask of any installation quote, and a professional who calculated the load will welcome it, because the number is their work product, not their marketing.
Efficiency is expressed through SEER2, the current federal test metric that replaced the older SEER figures. Higher SEER2 equipment removes the same heat using less electricity, and federal minimums apply nationally with a higher floor in the southern region, reflecting longer cooling seasons. What a SEER2 figure cannot tell you is how a specific system will behave in your house: an efficient unit connected to leaking, undersized ducts delivers its efficiency into the attic. This is why credible installers talk about the system — equipment, ducts, airflow and controls together — rather than leading with a single number. Variable-speed and two-stage equipment also changes the comfort picture, running longer at lower output to hold temperature and humidity steadier than single-stage equipment cycling on and off.
Ductwork is the honest conversation of most replacements. The installing professional should inspect the accessible duct system, measure static pressure, and say plainly whether the existing runs can deliver the new system's required airflow. Sealing obvious leaks, correcting a crushed or disconnected run, and resizing a choked return are common findings. A replacement that ignores a return side too small for the equipment will be noisy, inefficient and hard on the blower no matter how good the outdoor unit is. Conversely, not every house needs duct replacement, and a professional who inspects and reports sound ducts as sound is giving you the same quality of information as one who finds a genuine problem.
The installation day itself has a discipline that separates careful work from fast work. The refrigerant charge is set by the manufacturer's specified method — weighed in and trimmed by superheat or subcooling readings — never by feel. Airflow is verified against the equipment's requirement, the condensate drain is fitted with the slope and safety switches that protect ceilings, line sets are insulated and, where the refrigerant type has changed, handled to the new standard. The system is then commissioned: run, measured and documented, with the thermostat explained and the old equipment removed. Commissioning is not a courtesy step; it is the moment the installation is proven to be the system the load calculation asked for.
Questions about ac installation & replacement
How is the right size of air conditioner for my home decided?
What does SEER2 mean, and how much does it matter?
Can my existing ductwork be kept with a new system?
What is involved in the change from R-410A to R-454B equipment?
How long does a replacement installation usually take?
Will I be told the full scope and quote before installation begins?
Find ac installation & replacement in your city
Alabama: Birmingham, Huntsville, Mobile, Montgomery, Tuscaloosa, Daphne–Fairhope, Auburn, Decatur, Florence–Muscle Shoals, Dothan
Alaska: Anchorage
Arizona: Phoenix, Tucson, Prescott, Lake Havasu City, Yuma, Flagstaff
Arkansas: Little Rock, Fayetteville–Springdale–Rogers, Fort Smith
California: Los Angeles, Riverside–San Bernardino, San Francisco, San Diego, Sacramento, San Jose, Fresno, Bakersfield, Oxnard–Ventura, Stockton, Modesto, Santa Rosa, Visalia, Vallejo, Santa Barbara, Salinas, Merced, San Luis Obispo, Santa Cruz, Chico, Yuba City, Redding, El Centro, Hanford
Colorado: Denver, Colorado Springs, Greeley, Fort Collins, Boulder, Pueblo, Grand Junction
Connecticut: Hartford, Bridgeport–Stamford, New Haven, Waterbury, Norwich–New London
Delaware: Dover
District of Columbia: Washington
Florida: Miami, Tampa, Orlando, Jacksonville, North Port–Sarasota, Cape Coral–Fort Myers, Lakeland, Daytona Beach, Palm Bay–Melbourne, Port St. Lucie, Pensacola, Ocala, Naples, Tallahassee, Gainesville, Crestview–Fort Walton Beach, Panama City, Punta Gorda, Sebastian–Vero Beach, Homosassa Springs, The Villages
Georgia: Atlanta, Augusta, Savannah, Columbus, Macon, Gainesville, Athens, Warner Robins, Valdosta, Dalton, Albany
Idaho: Boise, Coeur d'Alene, Idaho Falls
Illinois: Chicago, Peoria, Rockford, Champaign, Springfield, Bloomington
Indiana: Indianapolis, Fort Wayne, South Bend, Evansville, Lafayette, Elkhart, Terre Haute, Bloomington
Iowa: Des Moines, Davenport, Cedar Rapids, Iowa City, Waterloo, Sioux City
Kentucky: Louisville, Lexington, Bowling Green
Louisiana: New Orleans, Baton Rouge, Lafayette, Shreveport, Slidell, Lake Charles, Monroe, Houma, Alexandria
Maryland: Baltimore, Hagerstown, Lexington Park
Massachusetts: Boston, Worcester, Springfield, Barnstable Town, Amherst
Michigan: Detroit, Grand Rapids, Lansing, Flint, Ann Arbor, Kalamazoo, Saginaw, Muskegon, Jackson, Traverse City, Monroe, Niles
Minnesota: Minneapolis–St. Paul, Duluth, Rochester, St. Cloud
Mississippi: Jackson, Gulfport–Biloxi, Hattiesburg
Missouri: St. Louis, Kansas City, Springfield, Columbia, Joplin, Jefferson City
Montana: Billings
New Hampshire: Manchester
New Jersey: Trenton, Atlantic City, Vineland
New Mexico: Albuquerque, Las Cruces, Santa Fe
New York: New York, Buffalo, Rochester, Albany, Poughkeepsie, Syracuse, Utica, Binghamton, Kingston
North Carolina: Charlotte, Raleigh, Greensboro, Winston-Salem, Durham, Wilmington, Asheville, Fayetteville, Hickory, Jacksonville, Burlington, Greenville, Rocky Mount
North Dakota: Fargo
Ohio: Cincinnati, Columbus, Cleveland, Dayton, Akron, Toledo, Youngstown, Canton
Oklahoma: Oklahoma City, Tulsa
Oregon: Portland, Salem, Eugene, Bend, Medford
Pennsylvania: Philadelphia, Pittsburgh, Allentown, Harrisburg, Scranton, Lancaster, York, Reading, Erie, Chambersburg, State College, Lebanon
Rhode Island: Providence
South Carolina: Greenville, Charleston, Columbia, Myrtle Beach, Spartanburg, Hilton Head Island, Florence
South Dakota: Sioux Falls, Rapid City
Tennessee: Nashville, Memphis, Knoxville, Chattanooga, Clarksville, Kingsport, Johnson City, Jackson
Texas: Dallas–Fort Worth, Houston, San Antonio, Austin, McAllen, El Paso, Killeen–Temple, Corpus Christi, Brownsville, Beaumont, Lubbock, Waco, Longview, College Station, Laredo, Amarillo, Tyler, Midland, Abilene, Odessa, Sherman–Denison, Wichita Falls, Texarkana
Utah: Salt Lake City, Provo, Ogden, St. George, Logan
Vermont: Burlington
Virginia: Virginia Beach–Norfolk, Richmond, Roanoke, Lynchburg, Charlottesville, Blacksburg, Winchester
Washington: Seattle, Spokane, Kennewick, Olympia, Bremerton, Yakima, Bellingham
West Virginia: Huntington, Charleston, Morgantown
Wisconsin: Milwaukee, Madison, Green Bay, Appleton, Racine, Eau Claire, Oshkosh, La Crosse, Kenosha, Janesville
Need ac installation & replacement help?
One call routes you to an independent local HVAC technician who handles this work in your area.
Call center hours: Mon-Fri 7:00 AM-10:00 PM ET | Sat 8:00 AM-10:00 PM ET | Sun 7:00 AM-9:00 PM ET