How to Choose the Right Size HVAC System
Sizing is the decision inside every other decision about a heating and cooling system. The right size disappears into the background for the equipment's whole life — even temperatures, cycles of a healthy length, humidity handled as a by-product of honest run time. The wrong size argues with the house daily: too small and it runs without arriving; too large and it arrives without running long enough to dry the air, wearing itself out in short, frequent starts. This guide explains what sizing actually measures, why the honest method is a calculation rather than a guess from the old unit's label, how ductwork and the house itself vote on the answer, and the questions that separate a sized installation from an installed one. No equipment choice you make afterward can fully rescue a sizing choice made carelessly here.
Call center hours: Mon-Fri 7:00 AM-10:00 PM ET | Sat 8:00 AM-10:00 PM ET | Sun 7:00 AM-9:00 PM ET
What 'size' means: capacity matched to a load, not to a floor plan
An HVAC system's size is its capacity — the rate at which it can add or remove heat — and the house it serves presents a load: the rate at which it gains heat in summer and loses it in winter. The two are matched, not approximated, and the load is a property of the whole building: its floor area, yes, but also its insulation, its windows and their orientation, its air leakage, its duct runs and where they travel, the climate it stands in, and the life lived inside it. Two homes with identical floor plans can carry honestly different loads — one shaded and tight, one sun-struck and leaky — and deserve different equipment. That is the foundational fact of sizing: anyone who names a size from square footage alone has skipped the building. The number is the conclusion of an inspection, not the beginning of one.
The load calculation: what a Manual J actually does
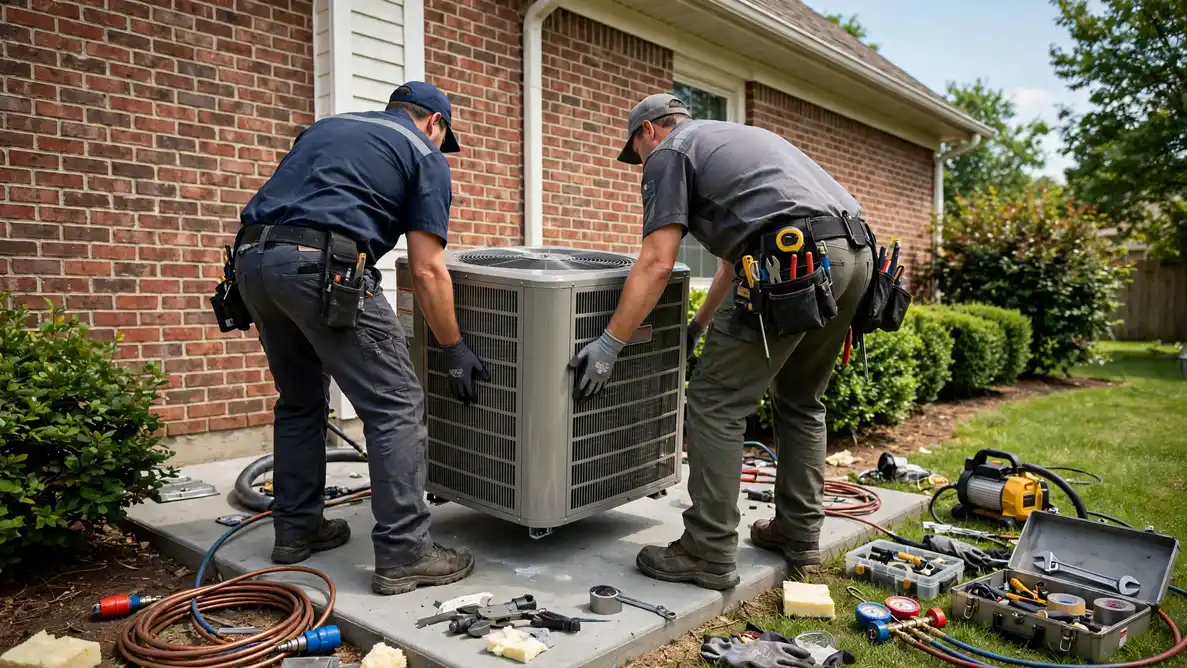
The trade's standard method is the load calculation — Manual J in the industry's shorthand — and it deserves its reputation as the honest path. Room by room, it accounts for walls, windows, insulation values, orientation, infiltration and internal gains, then sums the rooms into the load the equipment must meet on the design day: the hot and cold conditions the local climate is planned around. The output is not a round number to be rounded up; it is a target with the building's specifics inside it. When a contractor measures your home, asks about insulation and additions, counts windows and notes which rooms run hot or cold, that is not salesmanship — it is the calculation gathering its evidence. When a quote arrives with no measurement behind it, the size has come from somewhere else: a rule of thumb, the old unit's label, or a habit. Ask which, and ask to see the calculation's summary. It is a reasonable request, and the answer sorts the profession quickly.
Why bigger is not safer: the oversized system's daily argument
Oversizing feels like insurance and behaves like a slow fault. An air conditioner with capacity to spare satisfies the thermostat quickly and shuts off — and in those short runs it barely dries the air, because moisture removal needs sustained time against a cold coil. The house is left cool and clammy at once, and occupants answer by lowering the setting, which buys dryness with overcooling. The equipment pays too: starting is the hardest moment in a motor's life, and an oversized system starts far more often, cycling its compressor, fans and controls through their wear at a multiplied rate. Furnaces repeat the story in winter — short, hot blasts, uneven rooms, a heat exchanger thermally shocked by frequency. The oversized system also takes more to buy and to feed, every day, for its whole life. Sizing's discipline exists precisely because the penalty for erring large is paid daily, while the penalty it imagines preventing — a system straining on the design day — is what correct sizing already handles.
And too small is not thrifty: the undersized system's long defeat
The opposite error masquerades as economy. A system short on capacity does not fail dramatically; it loses slowly, running for hours on the days that matter most, holding the house a few degrees from the setting through the worst of the afternoon or the coldest of the night. Its components accumulate run hours at the maximum rate, its comfort complaints arrive precisely when guests, heat waves or cold snaps make them matter, and the household compensates with portable equipment and closed-off rooms — paying for capacity anyway, in the worst forms. Undersizing often arrives disguised: a load calculation skipped, a house that grew an addition after the last installation, insulation or windows changed since, duct losses nobody measured. The honest protection is the same calculation that prevents oversizing — because the goal was never the biggest or the smallest system. It is the matched one, with the building's real load, as it stands today, as the target.
The ductwork votes: capacity the network cannot deliver is not capacity
A system is sized twice — once at the equipment and once at every register — and the second sizing is the duct network's. Ducts sized, routed or sealed for a different capacity will not deliver a new system's rated output to the rooms: undersized runs throttle airflow and strain the blower, leaky runs spend the capacity into attics and crawl spaces, and a network designed for an older system's airflow characteristics may argue with its replacement from the first day. A serious sizing conversation therefore includes the ducts: their sizes against the new system's airflow needs, their condition, their returns — the forgotten half of delivery. Sometimes the verdict is that the network, corrected or partly renewed, carries the new equipment well. Sometimes it is that a different equipment arrangement — including ductless capacity for the rooms the network serves worst — fits the house better than forcing one system through an unwilling network. Either verdict is the calculation doing its job.
Two-stage and variable-speed: when the answer is a range, not a size
Modern equipment complicates the sizing conversation productively. Two-stage systems run at a lower capacity most of the time and a full capacity on the design days; variable-speed systems adjust across a range continuously. For the house, that means longer, quieter, steadier runs at the lower output — which dries summer air better, evens out room temperatures and softens the starts that wear equipment. It does not repeal sizing: the full capacity still must match the calculated load, and a variable-speed system sized wildly wrong is merely a sophisticated mismatch. What the technology changes is the character of the shoulder hours — the majority of the year, when the load is a fraction of the design day. Ask how a proposed system behaves at part load, not just at its nameplate: the household will live in the part-load behavior, and it is where comfort is actually manufactured.
Heating and cooling loads are two different numbers
A house in a two-season climate presents two loads that rarely agree: the summer cooling load and the winter heating load, computed against different design conditions and driven by different physics — solar gain dominates one, envelope loss the other. Equipment selections negotiate between them. A heat pump must meet the heating load down to the temperature where its auxiliary heat takes over, a balance point that belongs in the sizing conversation explicitly. A furnace and air conditioner paired in one installation are two sizings sharing a blower and a duct network, each deserving its own calculation. Additions, finished spaces and conversions change both loads, asymmetrically — a sunroom is mostly a cooling problem; a basement finish is mostly a heating one. The contractor who discusses the two loads separately, with separate numbers, is describing your house. The one who proposes a single tonnage for the year is describing a catalog page.
Climate and the design day: the local numbers inside the decision
Every load calculation is anchored to a place: the design temperatures drawn from the local climate record, which state the hot and cold conditions a system is expected to handle — conditions chosen to cover the season's realistic extremes without sizing for the single worst hour in the record. The same house, calculated for a northern winter and a southern summer, produces different equipment, correctly. This is why national advice about size travels badly and local knowledge matters: the installer who works your climate knows its design conditions, its humidity's share of the cooling load, and how the housing stock around you was insulated in each of its eras. When a sizing conversation references your area's actual weather record rather than a generic chart, it is anchored. Ask what design temperatures the calculation used; a precise answer is a good sign, and it connects the equipment choice to the same climate data this site's city pages are built from.
Questions that reveal whether you are being sized or sold
Close the guide with the practical test: the questions whose answers expose the method behind a proposal. Was a load calculation performed, and may you see its room-by-room summary? What design temperatures were used? What happens to the existing ducts — were their sizes checked against the new system's airflow? How does the proposed system behave at part load, and what is its strategy for summer humidity, not just temperature? If the house has problem rooms, does the proposal treat them as a sizing fact, a duct fact or a zoning fact — and why? What is the plan for the rooms' returns? None of these questions is hostile; a contractor who sized honestly answers them with relief, because the answers are the work. A proposal that cannot answer them was assembled without your house in it, and no equipment brand, however good, installs well from a guess.
 PROBLEM
 SOLUTION
Related service: AC Installation & Replacement
My old system was a certain size. Why not just match it?
What is a ton of cooling, and how many does my house need?
Will a bigger system cool my house faster, and is that worth it?
How does humidity factor into the size decision?
Do I need a new load calculation if I am only finishing a basement or adding a room?
What is the balance point on a heat pump, and why was it mentioned?
My ducts are old. Can new equipment fix uneven rooms by itself?
How do I compare two proposals that suggest different sizes?
Need an HVAC technician now?
One call connects you with an independent local heating and cooling professional in your metro.
Call center hours: Mon-Fri 7:00 AM-10:00 PM ET | Sat 8:00 AM-10:00 PM ET | Sun 7:00 AM-9:00 PM ET